

Displaying items by tag: construction
Modular Cleanrooms vs. Standard Construction Cleanrooms

Modular cleanrooms use prefabricated components and dedicated installers significantly reducing the time to build a cleanroom. A dedicated design-build modular cleanroom company is typically responsible for all elements of the modular cleanroom project. In contrast to standard construction, the cleanroom is designed by the architect who passes it on to the general contractor as part of the overall project. The general contractor puts the different elements – drywall, ceiling, filtration, HVAC, electrical, flooring, and testing out to bid and the subcontractors work serially to complete the project. As a result, using modular cleanroom technology can significantly shorten the time necessary to build one’s cleanroom.
Building a Cleanroom: Planning and Construction Insights

Building a cleanroom is a complex engineering effort that requires precise planning, well-defined contamination-control strategies, and coordinated execution across architectural, mechanical, electrical, and operational disciplines. Whether designed for pharmaceuticals, semiconductors, medical devices, or advanced manufacturing, a cleanroom must meet defined ISO 14644 classifications, support stable environmental conditions, and enable efficient, compliant workflows.
Best Practices and Considerations for Cleanroom Design and Construction

Creating an effective clean room design and construction plan requires attention to detail. Cleanrooms demand precision and control, ensuring they meet stringent industry standards. Certain best practices apply when building a cleanroom for pharmaceutical use, biotechnology, or microelectronics. This article outlines key considerations and strategies to ensure your clean room setup achieves optimal performance.
Cleanroom construction trends to watch in 2025 and beyond

As industries such as biotechnology, pharmaceuticals, electronics, and semiconductor manufacturing continue to expand, the demand for advanced cleanroom facilities is surging.
Cleanroom Construction and Design Build Solutions

We specializes in cleanroom construction and design build solutions, offering comprehensive services from initial consultation to turnkey installation. Our expert team ensures your cleanroom project benefits from state-of-the-art technology and precision engineering, delivering solutions tailored to meet your industry's stringent requirements.
How Classification Impacts the Design of a Cleanroom
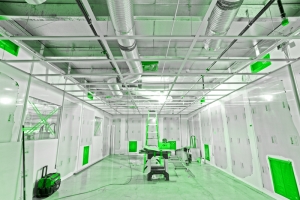
Clients often come to us specifically requesting an “ISO 7 cleanroom” or an “ISO 8 cleanroom.” What they often fail to realize is that the ISO class does not define the layout of the cleanroom. It only defines the cleanliness level that needs to be met. In fact, the ISO classification actually corresponds to a specification of how clean the cleanroom must be. The ISO 14464-1 standard doesn’t say how to design the cleanroom, it only specifies the maximum quantity of air particles allowed.
Cleanroom Design Checklist
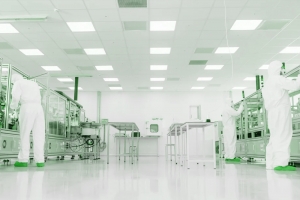
There are seven critical items to get right when designing your new cleanroom. Be sure to get these right to make your new cleanroom a success.
Cleanroom Construction Best Practices

Planning a cleanroom construction project can feel overwhelming. From ISO classifications and material selection to regulatory compliance and budget considerations, the process demands meticulous attention to detail.
Designing a Cleanroom

Designing a cleanroom requires careful consideration of various factors to ensure the highest level of cleanliness and contamination control.
Understanding the Design & Construction of Cleanrooms

Cleanrooms are specialized workspaces for critical processes and operations. They are designed to maintain strict standards of cleanliness for certain types of manufacturing and product preparation. Cleanrooms are commonly used for some applications in the manufacture of electronics, semiconductors, pharmaceuticals, medical devices, and aerospace equipment, as well as in labs and research settings.


